

2409 Sunset Hills CT
North Chesterfield, VA 23236
- 3 Beds
- 3 Baths Full Baths: 2 Half Baths: 1
- 2,090 SqFt
- 0.48 Lot Size
- 1988 Year Built
GALLERY
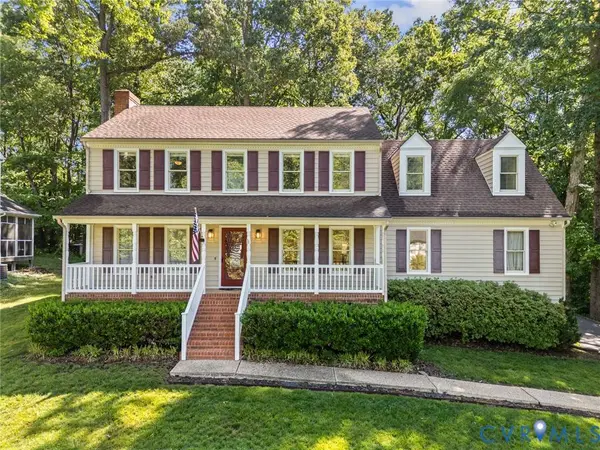
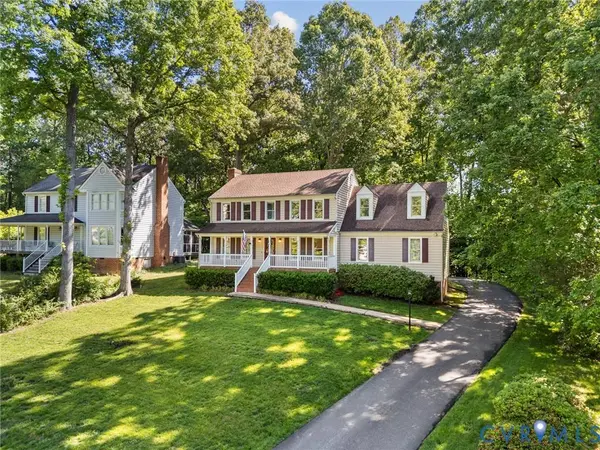
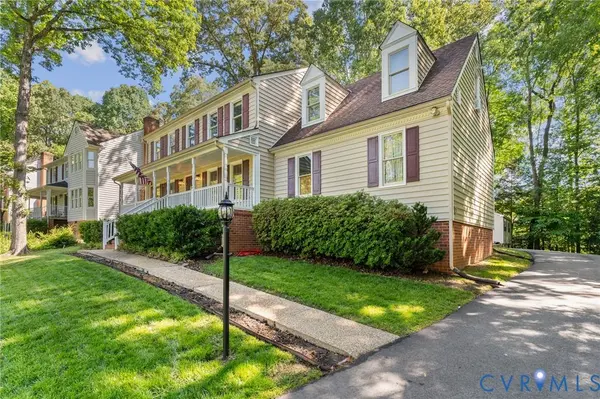
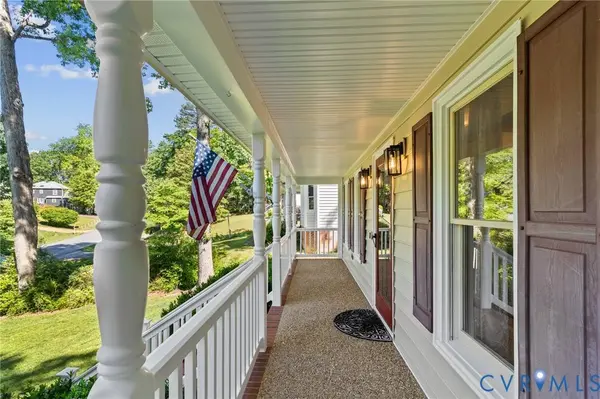
PROPERTY DETAIL
Key Details
Sold Price $435,0002.4%
Property Type Single Family Home
Sub Type Single Family Residence
Listing Status Sold
Purchase Type For Sale
Square Footage 2, 090 sqft
Price per Sqft $208
Subdivision Brandon
MLS Listing ID 2612631
Sold Date 06/08/26
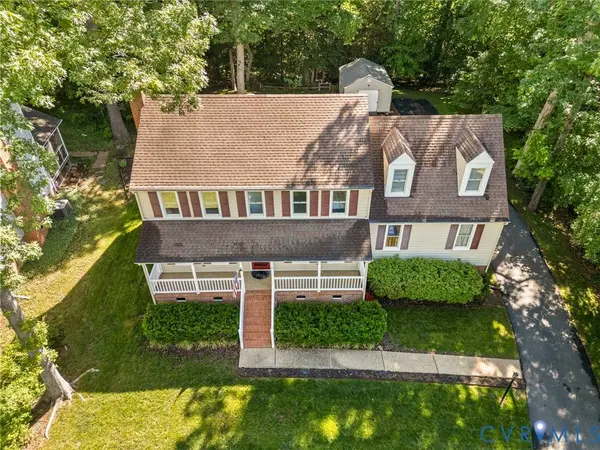
Style Colonial, Two Story
Bedrooms 3
Full Baths 2
Half Baths 1
Construction Status Actual
HOA Y/N No
Abv Grd Liv Area 2,090
Year Built 1988
Annual Tax Amount $3,444
Tax Year 2025
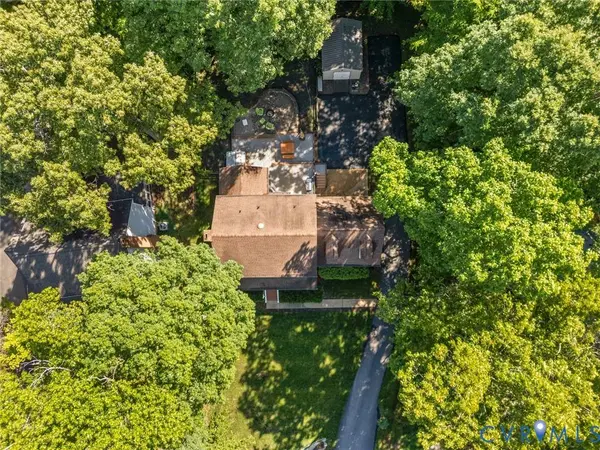
Lot Size 0.478 Acres
Acres 0.478
Property Sub-Type Single Family Residence
Location
State VA
County Chesterfield
Community Brandon
Area 62 - Chesterfield
Direction Midlothian Tpke to Courthouse Rd. Right into Brandon on Sunset Hills Dr, then left onto Sunset Hills Ct. Home in cul-de-sac.
Rooms
Basement Crawl Space
Building
Lot Description Cul-De-Sac
Story 2
Sewer Public Sewer
Water Public
Architectural Style Colonial, Two Story
Level or Stories Two
Structure Type Brick,Block,Drywall,Vinyl Siding
New Construction No
Construction Status Actual
Interior
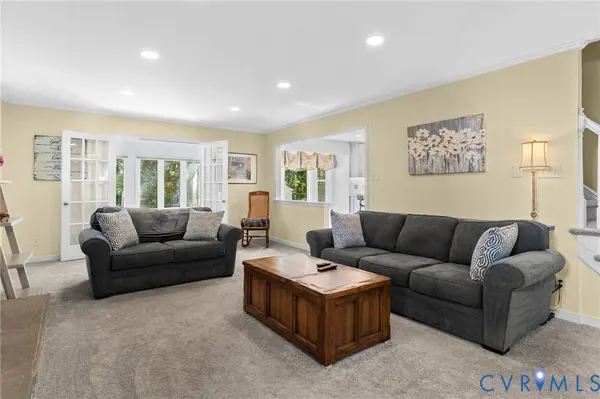
Interior Features Ceiling Fan(s), Dining Area, Separate/Formal Dining Room, Eat-in Kitchen, Pantry, Recessed Lighting, Walk-In Closet(s), Central Vacuum
Heating Electric, Heat Pump
Cooling Central Air
Flooring Carpet, Ceramic Tile, Wood
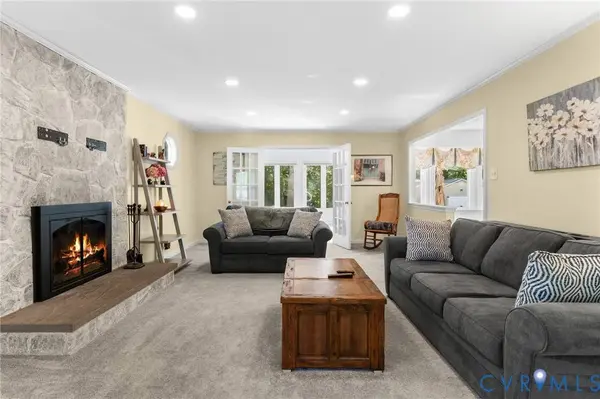
Fireplaces Number 1
Fireplaces Type Stone, Wood Burning
Fireplace Yes
Appliance Dryer, Dishwasher, Electric Cooking, Electric Water Heater, Freezer, Disposal, Microwave, Oven, Refrigerator, Stove, Washer
Laundry Washer Hookup
Exterior
Exterior Feature Deck, Hot Tub/Spa, Lighting, Porch, Storage, Shed, Paved Driveway
Parking Features Attached
Garage Spaces 1.0
Fence Back Yard, None
Pool None
Roof Type Composition
Porch Front Porch, Deck, Porch
Garage Yes
Schools
Elementary Schools Providence
Middle Schools Providence
High Schools Monacan
Others
Tax ID 745-68-93-57-900-000
Ownership Individuals
Security Features Smoke Detector(s)
Financing Conventional
SIMILAR HOMES FOR SALE
Check for similar Single Family Homes at price around $435,000 in North Chesterfield,VA

Active
$300,000
2040 Warrior TRL, Chesterfield, VA 23236
Listed by EXP Realty LLC3 Beds 2 Baths 1,672 SqFt
Pending
$439,500
2072 Tuckers Landing RD, North Chesterfield, VA 23236
Listed by BHHS PenFed Realty4 Beds 3 Baths 2,323 SqFt
Pending
$497,500
609 Pocono DR, Richmond, VA 23236
Listed by Real Broker LLC4 Beds 3 Baths 2,759 SqFt
CONTACT
